
Views
Address
4230 Whitsett Avenue # 4, Studio City, CA
Price
$ 649,000
Property Attributes
- MLS#SR26124293
- TypeCondos
- Listing Status Active
- CountyLOS ANGELES
- CityStudio City
- AreaStudio City
- Zip91604
- StyleContemporary
- Year Built1974
- Price$ 649,000
- Bedrooms2
- Full Bathrooms2
- Half Bathrooms1
- Sqr Footage1213
- Lot Size0.2801 Acres
Data Source:
Crisnet MLS
Property Description
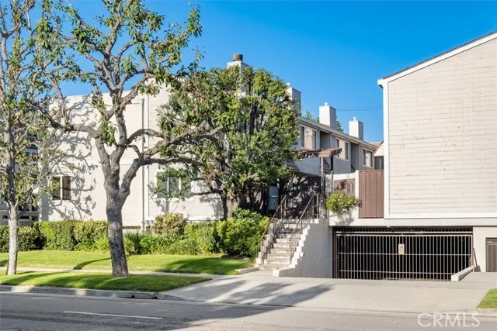
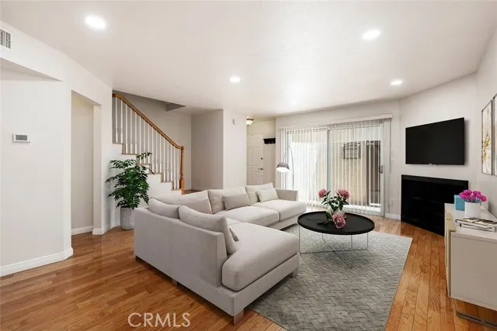
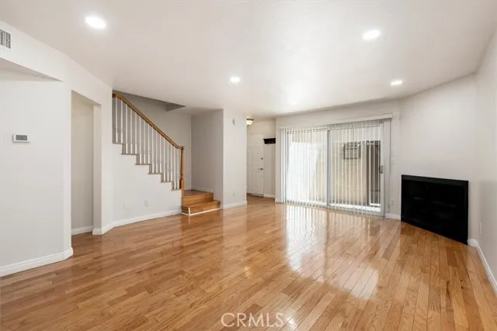
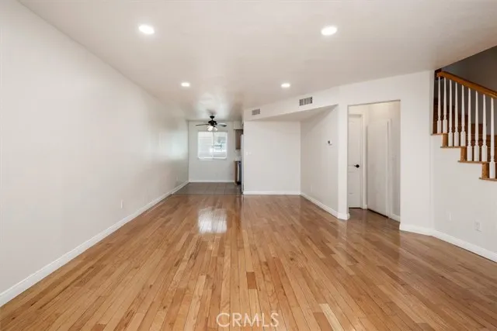
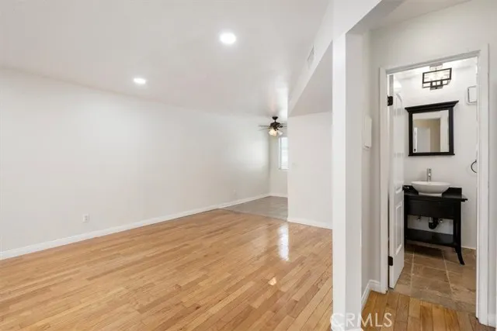
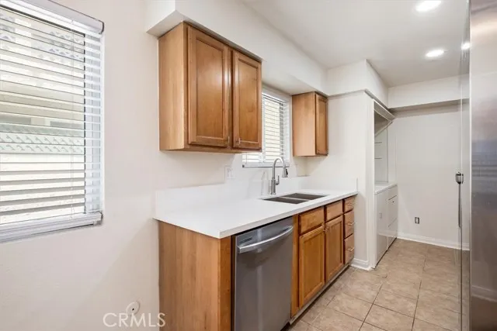
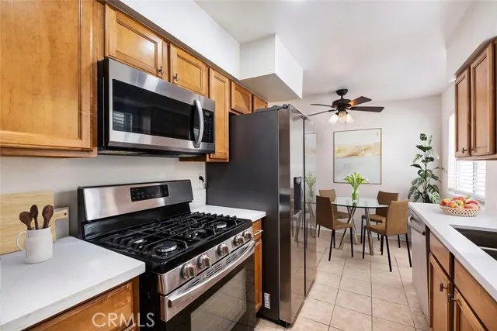
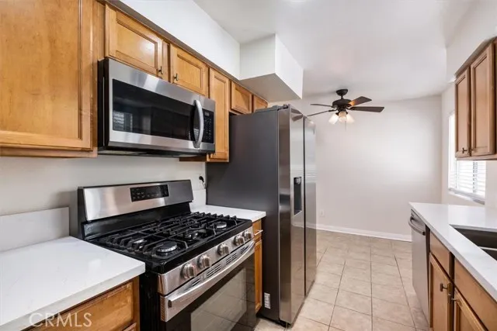
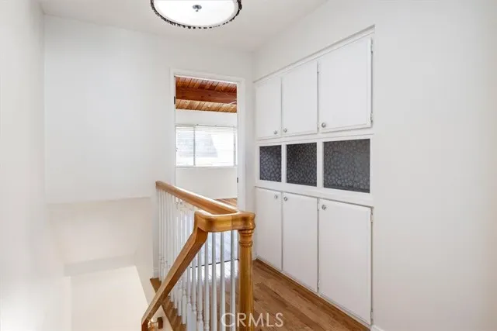
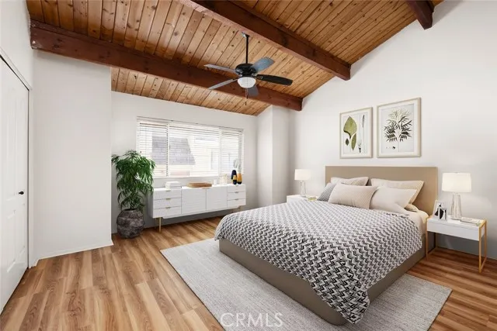
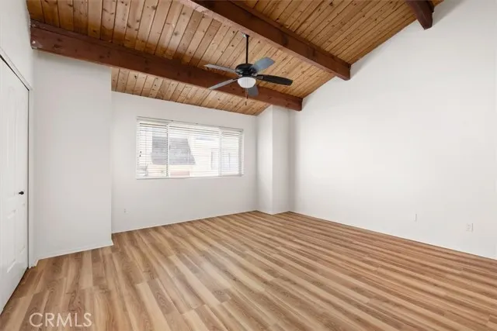
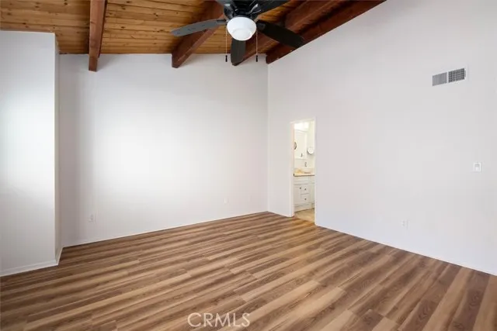
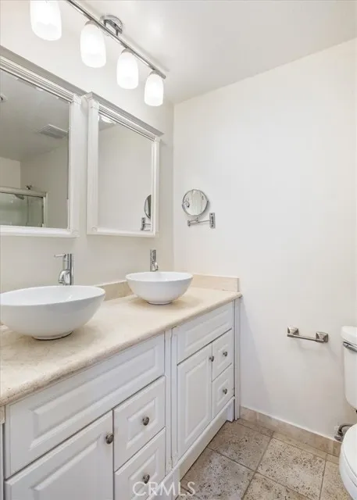
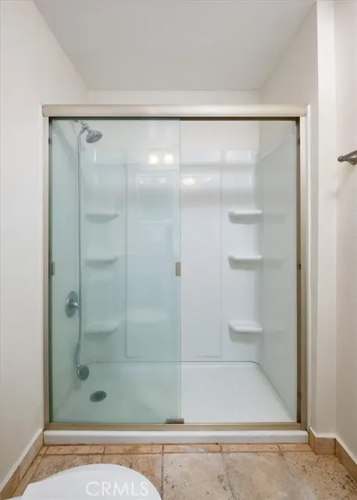
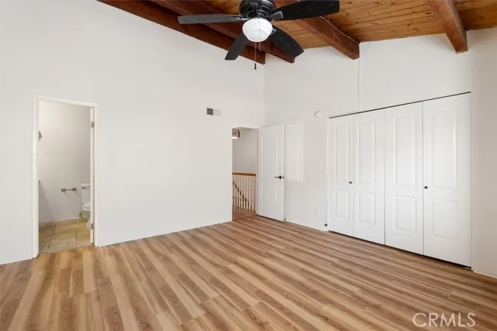
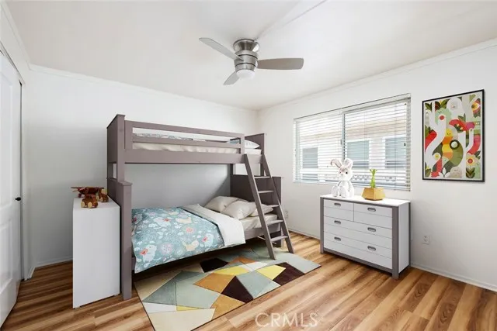
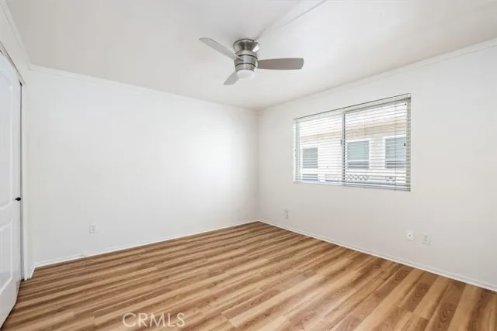
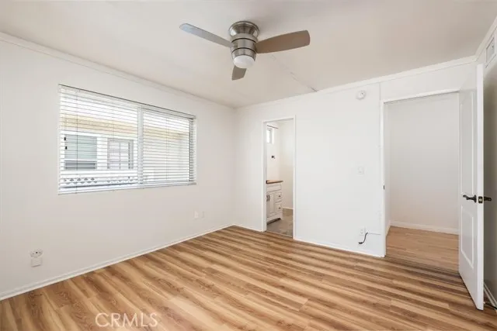
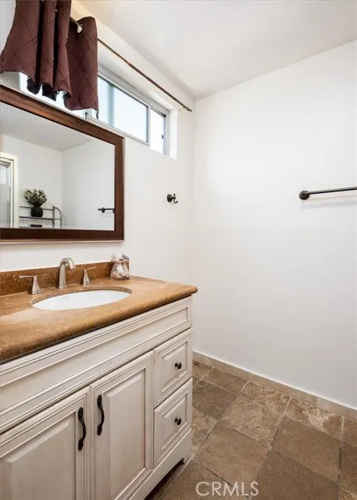
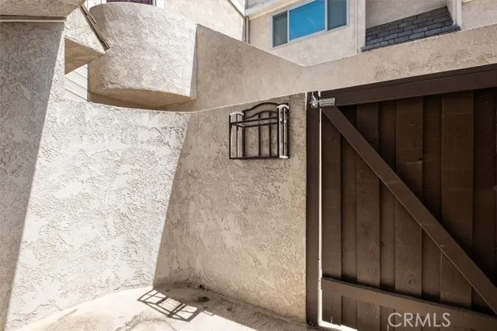
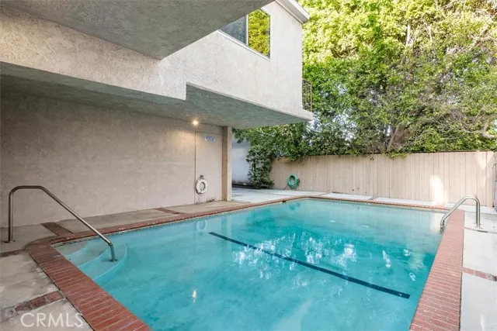
This townhome style condominium offers 2 spacious bedrooms and 2.5 bathrooms in a highly sought-after Studio City location. The expansive living room, featuring a cozy fireplace, opens seamlessly to a private enclosed patio. The remodeled kitchen boasts granite countertops and elegant wood cabinetry, complemented by a dining area and an updated powder room on the main level. Beautiful hardwood flooring enhances the living spaces throughout. Upstairs, the master suite impresses with a vaulted wood ceiling and ample closet space equipped with organizers. The master bathroom has been thoughtfully upgraded with a dual vanity and an extra-large shower. The additional bedroom includes its own updated bathroom and generous closet space. A convenient side-by-side laundry area is located within the unit. The complex is meticulously maintained and features a secured gated entry leading to a serene courtyard. Residents enjoy access to well-kept gardens and a sparkling pool. Additional storage space is available within the unit. The secured garage provides parking for two vehicles. This small intimate complex has 11 Units and HOA has Earthquake Insurance. Situated in a prime Studio City neighborhood, this home is just minutes from Ventura Boulevard, offering easy access to fine shops, restaurants and Carpenter Community Charter school.
| Elementary School |
|---|
| Carpenter Charter Elementary School |
| Price History | |
|---|---|
| 6/9/2026 | Listed $649,000 |
General Features
| Living Area | 1213.00 |
|---|---|
| Sewer | Public Sewer |
| Heating | Central |
| Cooling | Central Air |
| Utilities | Sewer Connected |
| Appliances | Microwave,Refrigerator,Gas Range,Dishwasher |
| HOA Fee | 597.00 |
| Garage Spaces | 2.00 |
| Patio/Porch Features | Enclosed |
| Architectural Style | Contemporary |
| Pool Features | Association,In Ground |
| Security Features | Automatic Gate |
| Year Built | 1974 |
| View | See Remarks |
| Assessments | Unknown |
| Levels | Two |
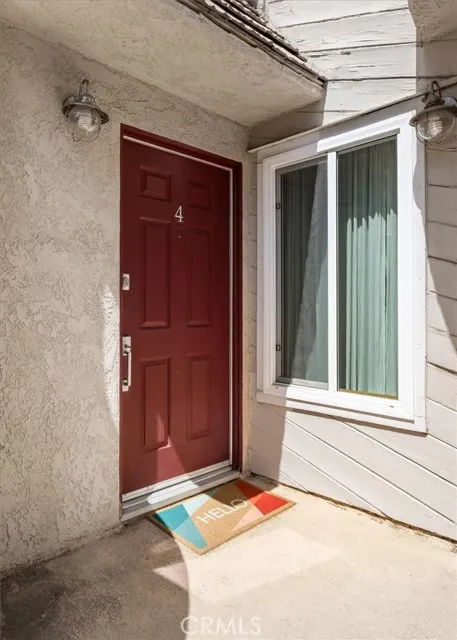
| Unit Number | 4 |
| Property Subtype | Townhouse |
| Community Features | Sidewalks |
| Assoc Fee Paid Per | Monthly |
| County | Los Angeles |
| Property Type | Residential |
| Association Amenities | Water,Pet Rules,Pets Permitted,Maintenance Front Yard,Pool,Earthquake Insurance,Controlled Access,Storage,Maintenance Grounds |
| HOA | Yes |
| Attached Garage | Yes |
| Directions | On east side of Whitsett,south of Moorpark |
| City | Studio City |
| Listing Agent | Monty Iceman - BRE#01027602 |
| Disclosures | Earthquake Insurance Available,CC And R's,Homeowners Association |
| Association Name | Chateau Desiree Whitsett |
| Entry Location | 1 |
| High School District | Los Angeles Unified |
| Number Of Units Total | 1 |
| MLS Area | STUD - Studio City |
| Lot Size Units | Square Feet |
| Lot Size Square Feet | 12199.00 |
| Spa Features | None |
| Elementary School | Carpenter Charter |
| Property Attached Y/N | Yes |
| Attached Structure | Attached |
| Price Per Square Foot | 535.04 |
| Property Condition | Turnkey,Updated/Remodeled |
| Virtual Tour | https://4230WhitsettAve4.com/idx |
| Assessments Y/N | Yes |
| Structure Type | House |
| Living Area Units | Square Feet |
| Standard Status | Active |
| Year Built Source | Assessor |
| Tax Lot | 4 |
| Virtual Tour | https://4230WhitsettAve4.com/ |
Interior Features
| Interior Amenities | Beamed Ceilings,High Ceilings,Storage,Granite Counters |
|---|---|
| Flooring | Tile,Wood |
| Fireplace Features | Living Room |
| Total Stories | 2 |
| Common Walls | 2+ Common Walls |
| Air Conditioning Y/N | Yes |
| Eating Area | Dining Ell |
| Heating Y/N | Yes |
| Laundry Y/N | Yes |
| Fireplace Y/N | Yes |
| Half Baths | 1 |
| 3/4 Baths | 2 |
| Laundry Features | Inside,See Remarks,Washer Included,Dryer Included |
| Total Bedrooms | 2 |
| Entry Level | 1 |
| Room Type | All Bedrooms Up,Living Room,Primary Suite |
| Appliances Y/N | Yes |
| Main Level Bathrooms | 1 |
| Full + 3/4 Baths | 2 |
| LivingAreaSource | Assessor |
| Kitchen Features | Remodeled Kitchen,Granite Counters |
| Total Baths | 3 |
Exterior Features
| Parking Features | Community Structure,Auto Driveway Gate,Tandem Garage,Controlled Entrance |
|---|---|
| Lot Features | Landscaped |
| Water Source | Public |
| Total Parking | 2.00 |
| Inclusions | Washer & Dryer,Refrigerator |
| Lot Size Area | 12199.0000 |
| Parking Y/N | Yes |
| Patio Y/N | Yes |
| Lot Size Acres | 0.2801 |
| Lot Size Source | Assessor |
| Uncovered Spaces | 0.00 |
Amenities
- Foreclosure
- Views
- Short Sale
- New Construction
- Adult 55+
- Lease To Own
- No HOA Fees
- Furnished
- Pets
- Primary On Main
- Air Conditioning
- Seller Finance
- Green
- Fixer Upper
- Horse
- Golf
- Fireplace
- Deck
- Garage
- Basement
- Pool
Property vs Condos Average in 91604
Price
Year Built
Visits
 The data relating to real estate for sale on this web site comes in part from the Internet Data Exchange of the Santa Barbara Association of Realtors. Information being provided is for consumers personal, non-commercial use and may not be used for any purpose other than to identify prospective properties consumers may be interested in purchasing. All information is deemed reliable, but is not guaranteed. All properties are subject to prior sale, change or withdrawal. Neither listing broker(s) nor
 Based on information from CRISNet MLS as of September 16, 2026 5:30 PM UTC All data, including all measurements and calculations of area, is obtained from various sources and has not been, and will not be, verified by broker or MLS. All information should be independently reviewed and verified for accuracy. Properties may or may not be listed by the office/agent presenting the information. The listing broker's offer of compensation is made only to participants of the MLS where the listing is filed.
 The MLS™ Combined LA/Westside MLS® (CLAW): All information deemed reliable but not guaranteed. All properties are subject to prior sale, change or withdrawal. Neither listing broker(s) or information provider(s) shall be responsible for any typographical errors, misinformation, misprints and shall be held totally harmless. Listing(s) information is provided for consumer's personal, non-commercial use and may not be used for any purpose other than to identify prospective properties consumers

